Previous Work

Projects across the tri-state.

A look at recent work completed across Ohio, Pennsylvania, and West Virginia.

01

Custom Barn — Rayland, Ohio

Site Development / Underground Utilities / Concrete / Interior Build-Out

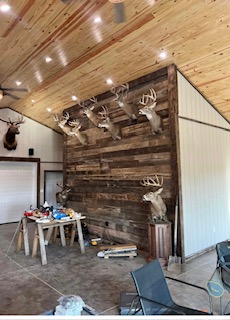
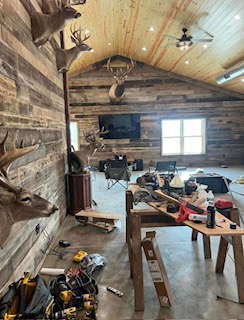
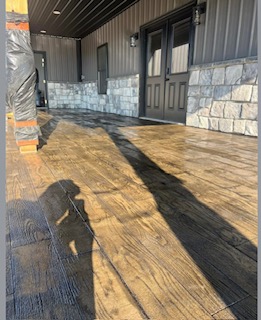
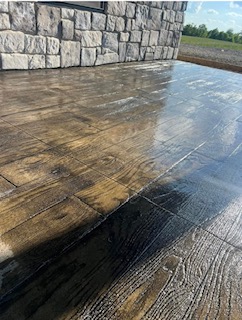
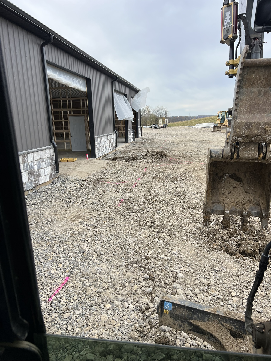
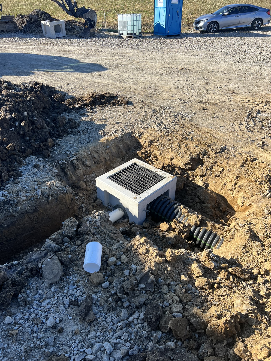
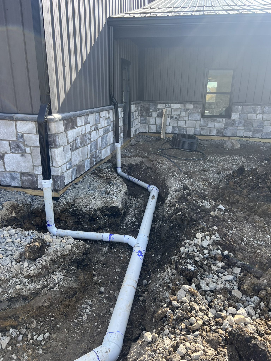
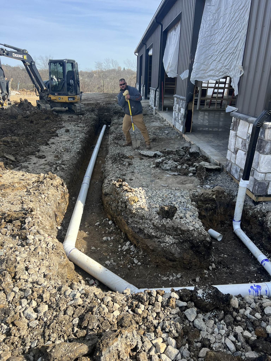
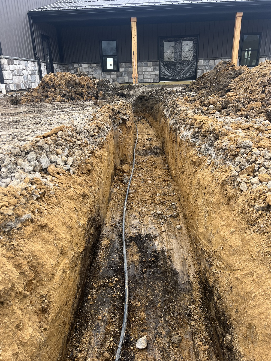
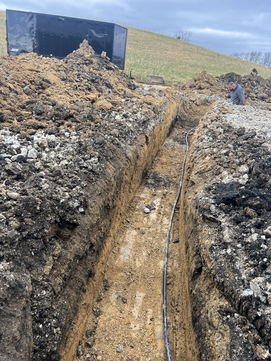
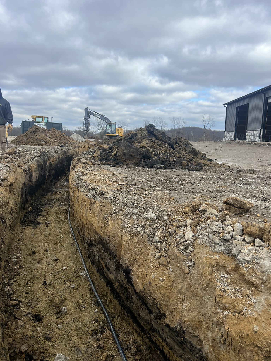
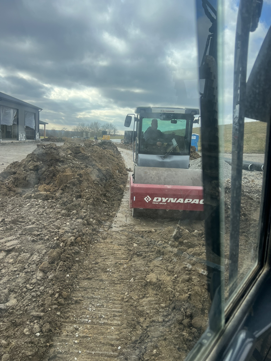
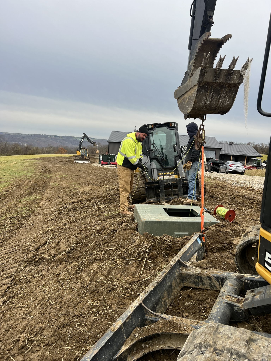
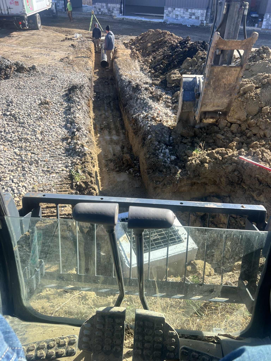
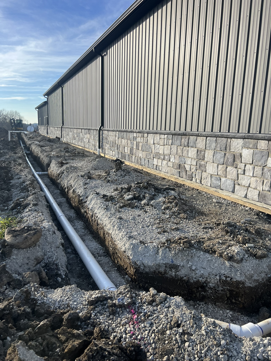
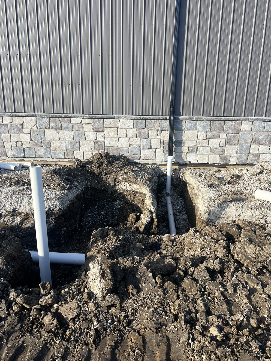
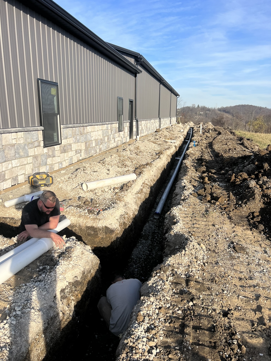
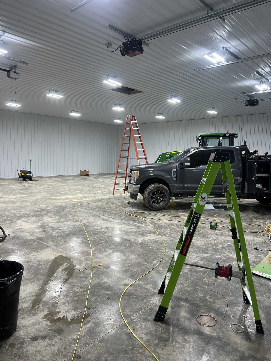
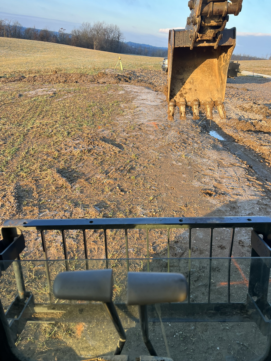
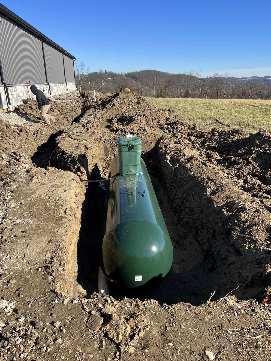
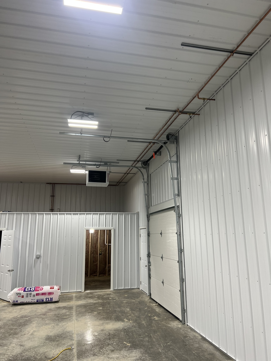
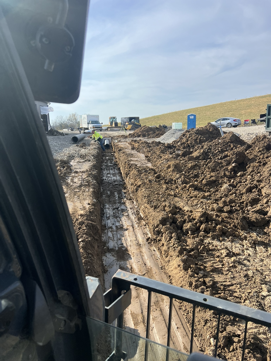
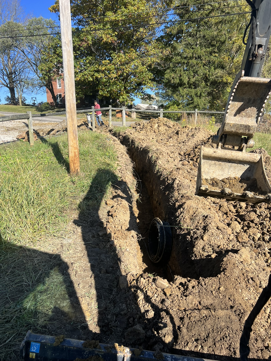
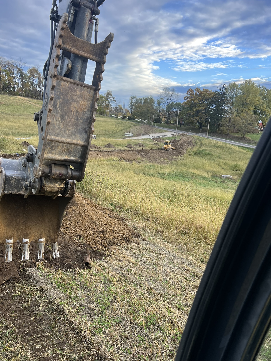
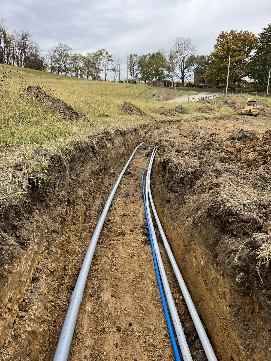
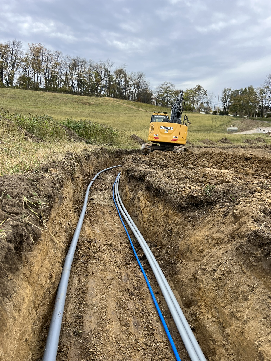
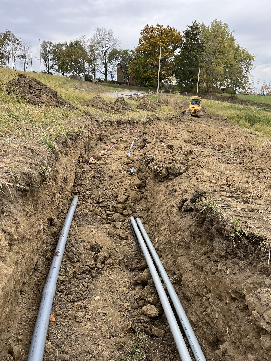
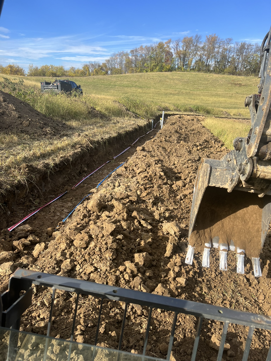
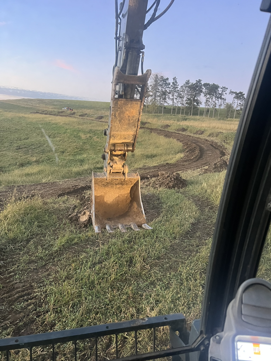
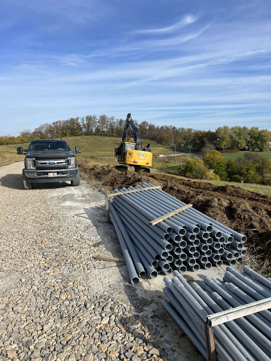
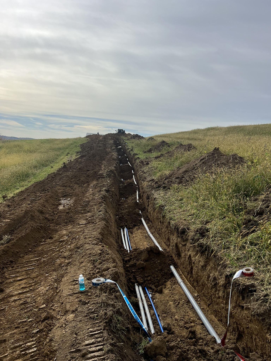
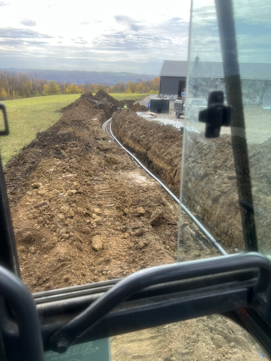
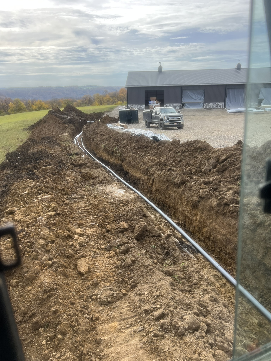
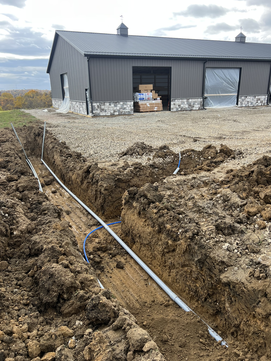
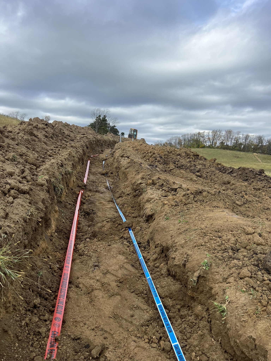
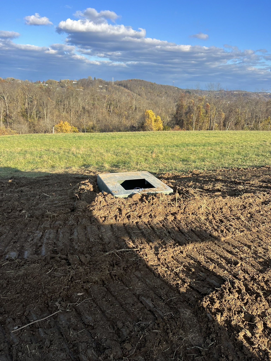
This project started from raw ground — cutting in a 3/4-mile access road and grading roughly 30,000 cubic yards of dirt to create the building pad. From there, our crew installed all underground utilities for the site, including water, gas, electric, sanitary, and storm drainage. We poured over 150 yards of concrete on the project, including stamped concrete finished to look like a wooden deck. Beyond the site work, our team also handled much of the interior build-out — electrical, carpentry, and finish work — including the barn wood accent walls we're especially proud of.
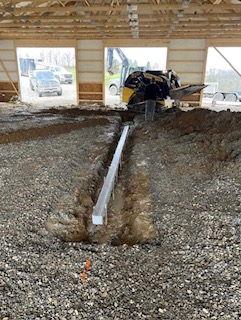
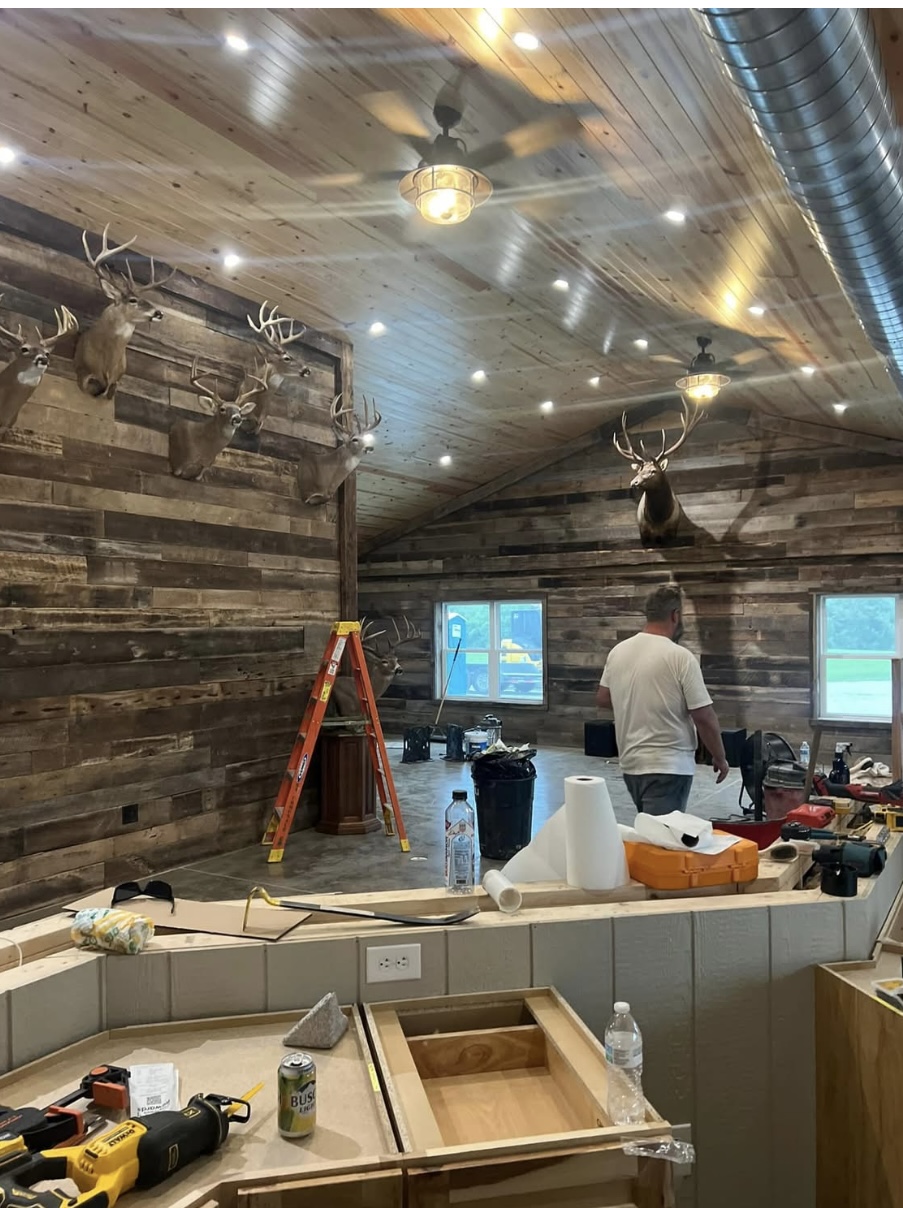
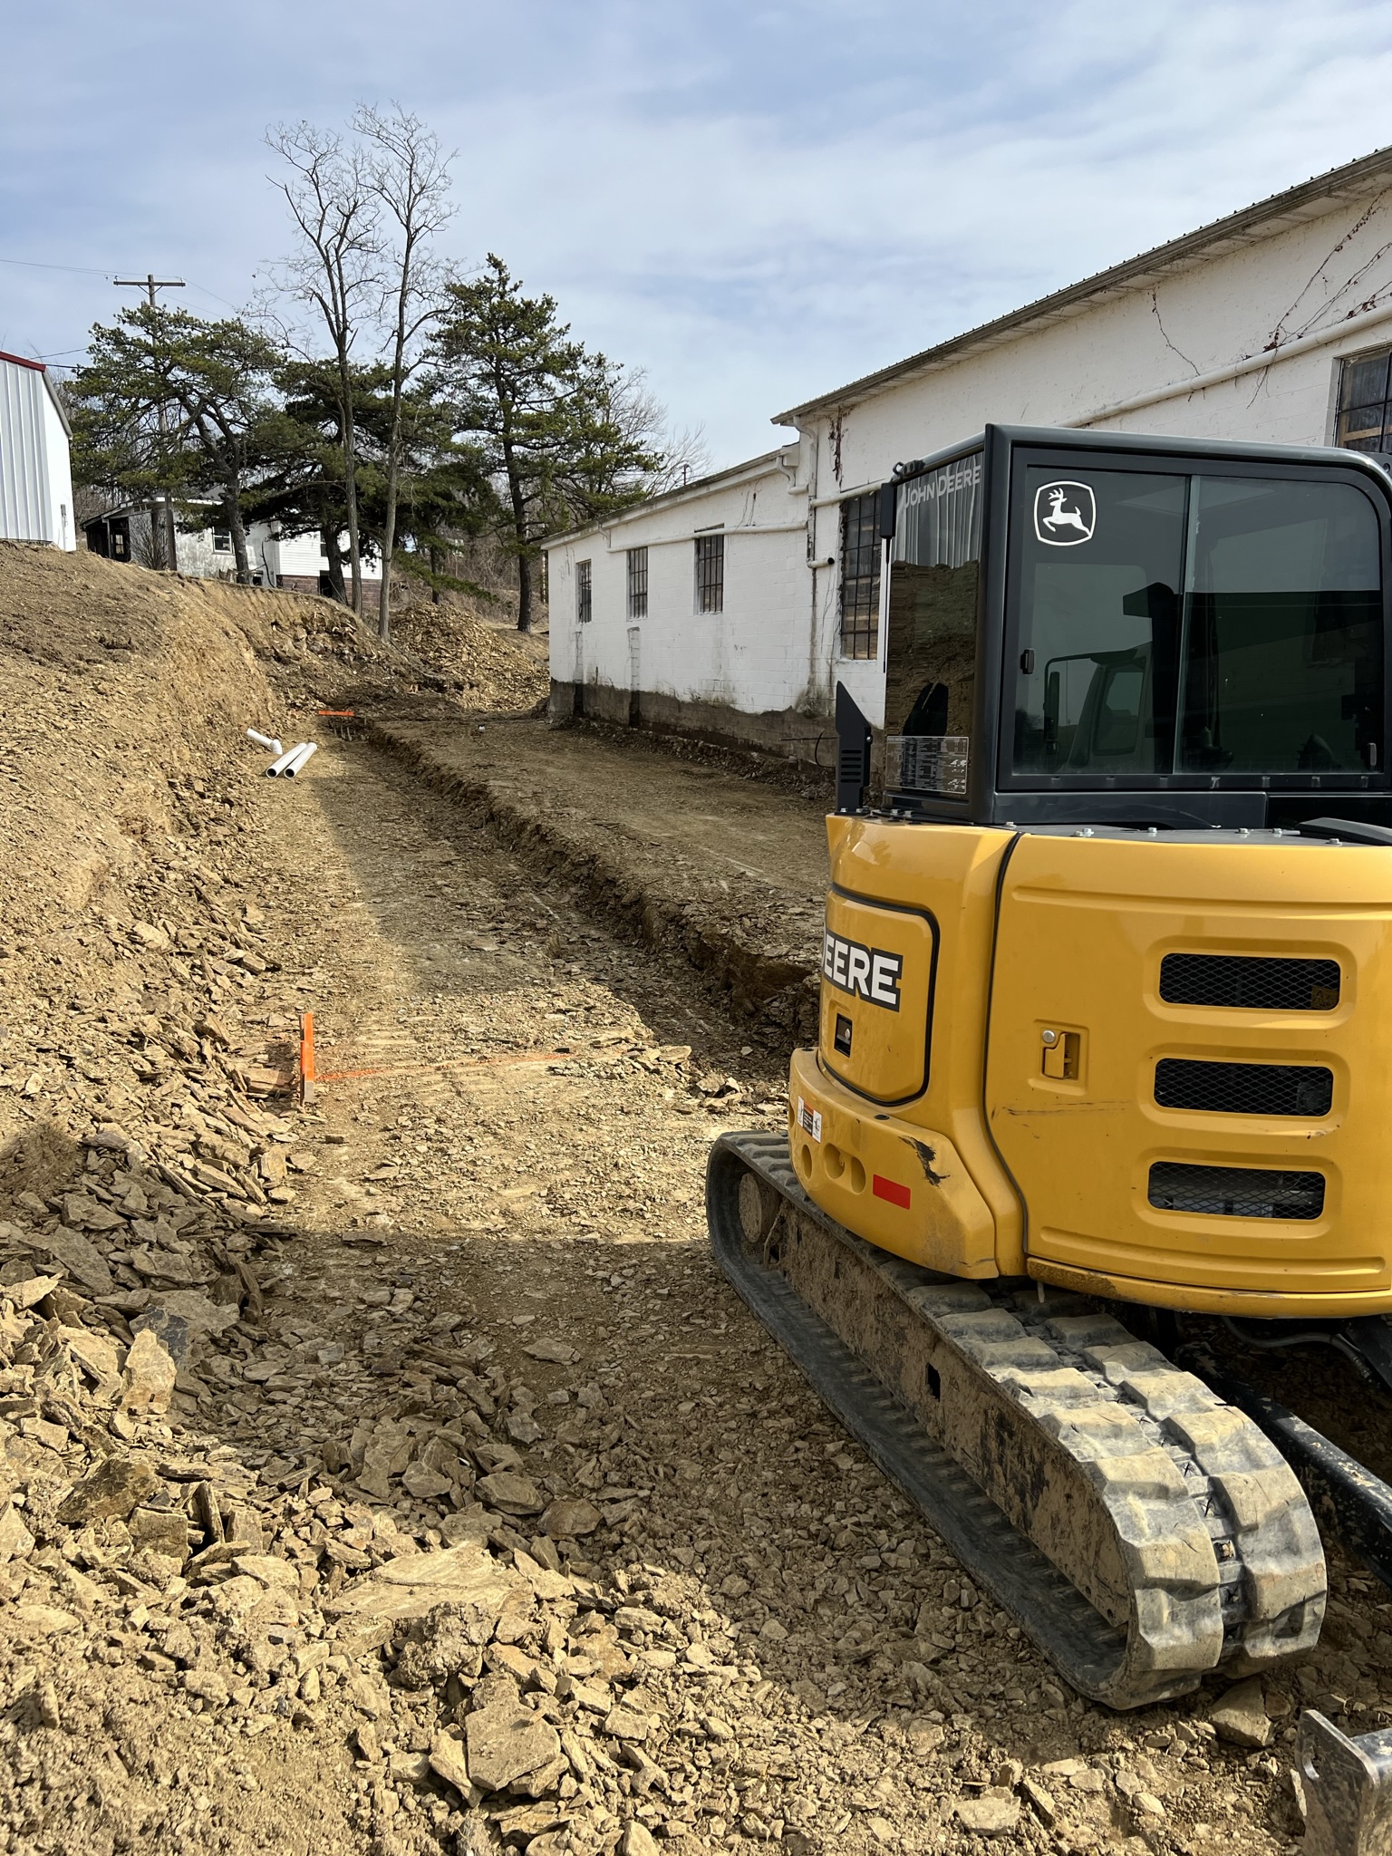
Underground utility trench at Rayland Ohio barn site Barn wood interior wall build-out in progress Barn wood wall with mounted antlers Interior finish work at Rayland barn Stamped concrete patio finished to look like a wood deck Stamped concrete deck-look patio near barn entrance Excavator working utility trench alongside barn Precast catch basin with HDPE drain pipe installed PVC drain pipe manifold at barn foundation Crew hand-grading trench alongside barn Electrical conduit trench cut toward barn Utility trench with conduit being laid Long utility trench with John Deere excavating Dynapac roller compacting trench backfill Crew setting precast junction box Pipe installation crew working long drainage trench PVC pipe run along full length of barn wall Plumbing stub connections at barn foundation Two-man crew installing pipe in trench alongside barn Interior barn with polished concrete floor Excavator trenching in farm field with laser level Underground propane tank being set next to barn Interior barn garage bay with copper gas lines Long utility trench cab view with crew installing pipe Conduit trench with HDPE pull rope along road Excavator bucket with dozer working hillside Long trench with gray conduit and blue water line John Deere excavator continuing conduit trench up hill Three-pipe run in trench with skid steer backfilling Conduit and water line being backfilled Early morning cab view of curved trench route PVC pipe bundle staged on gravel road Long trench with multiple utility lines installed Cab view of conduit run heading toward barn Full length of conduit trench toward barn Utility trench approaching barn with water line in place Trench with electric and water warning tape installed Precast meter vault set in field with fall foliage
02

Bethany Foundation Project — Bethany, WV

Foundation Restoration / Waterproofing / Drainage / Site Restoration





Kidd Excavating completed a full foundation restoration focused on protecting the home from long-term water intrusion. The project included excavating around the existing foundation, applying a waterproofing system, installing a perimeter French drain to improve drainage, and backfilling with properly placed structural fill. After the foundation work was complete, the site was finish graded, topsoil was placed, and the lawn was restored with grass seed. The completed project provides improved drainage, enhanced foundation protection, and a clean, finished appearance that blends seamlessly with the surrounding property.


Excavation alongside brick home with John Deere mini ex and dump truck Waterproofing membrane applied to foundation wall close-up French drain pipe laid in trench Crew working the excavation with equipment Full waterproofing membrane view with open trench Wider shot showing full excavation depth alongside teal house
03

New Home Construction — Claysville, PA

Foundation / ICF / Underground Plumbing / Site Access

Kidd Excavating provided complete site and foundation services for this new 2,000-square-foot home in Claysville. The project included approximately 3,000 cubic yards of excavation for site preparation and foundation construction, followed by the installation of an ICF (Insulated Concrete Form) foundation. Our crew also installed a perimeter French drain system, completed the underground plumbing, and placed the concrete basement floor. To provide reliable access to the property, we constructed a 600-foot gravel driveway and poured concrete aprons for the basement garage entrances. From mass excavation and foundation work to final site access, Kidd Excavating delivered the essential groundwork to prepare the property for a successful home build.
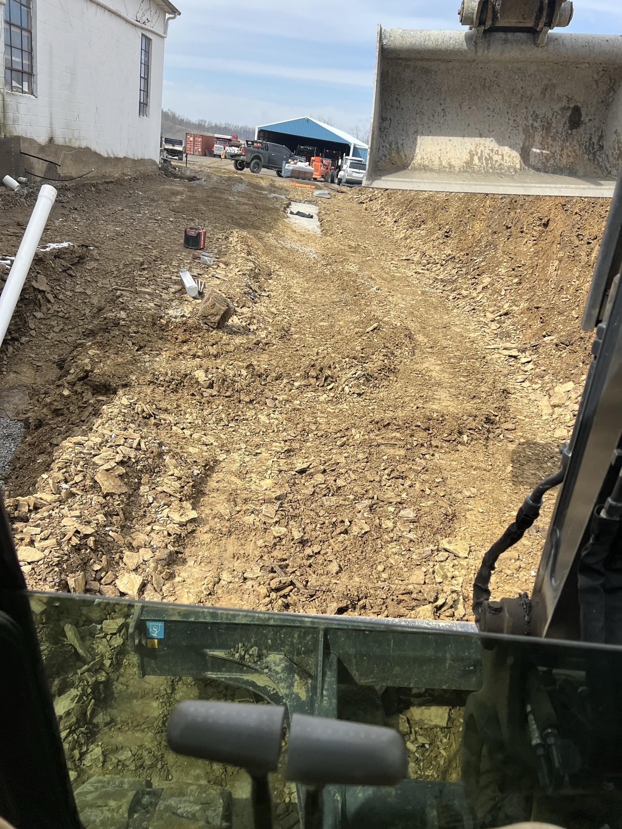
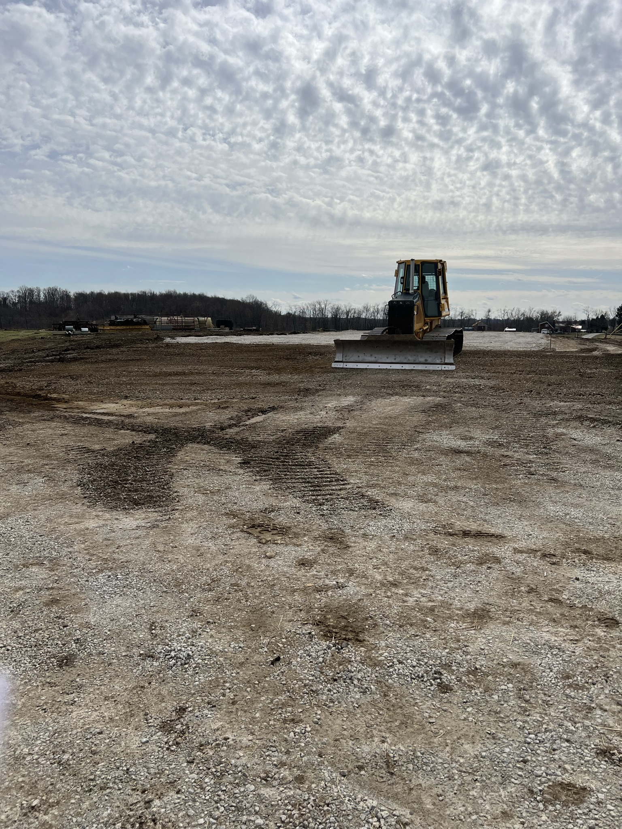
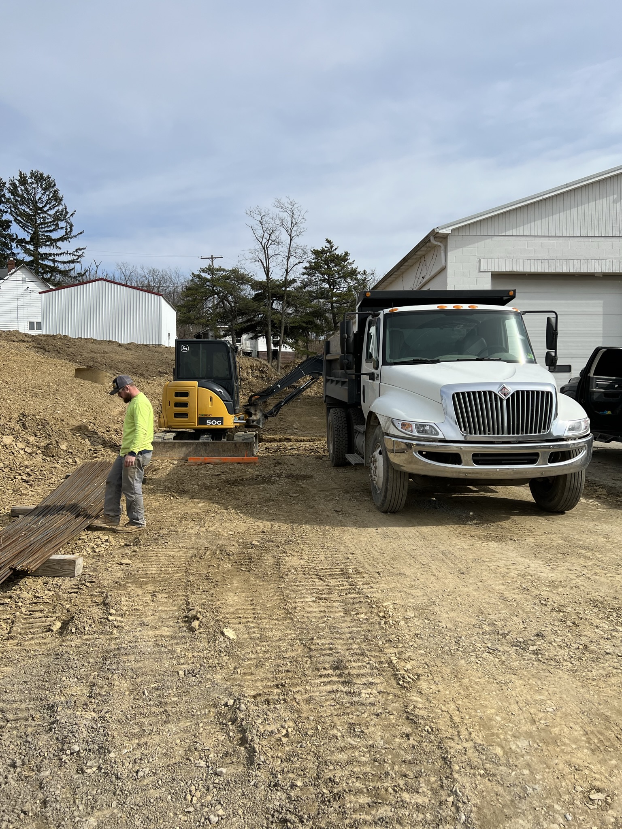
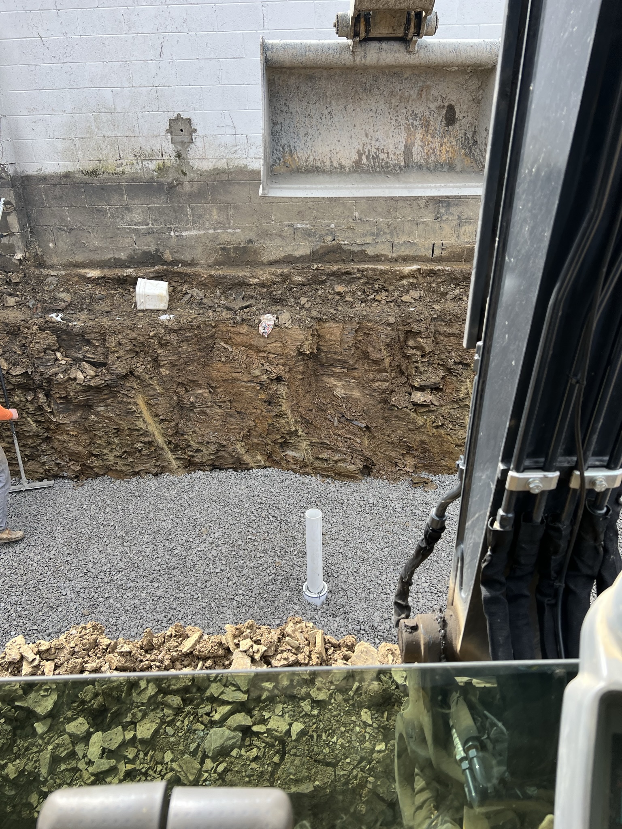
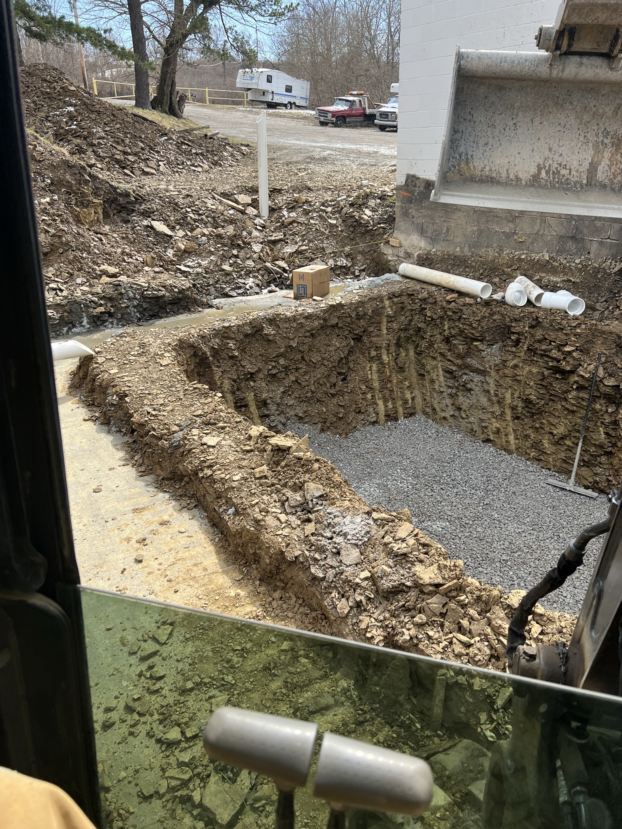
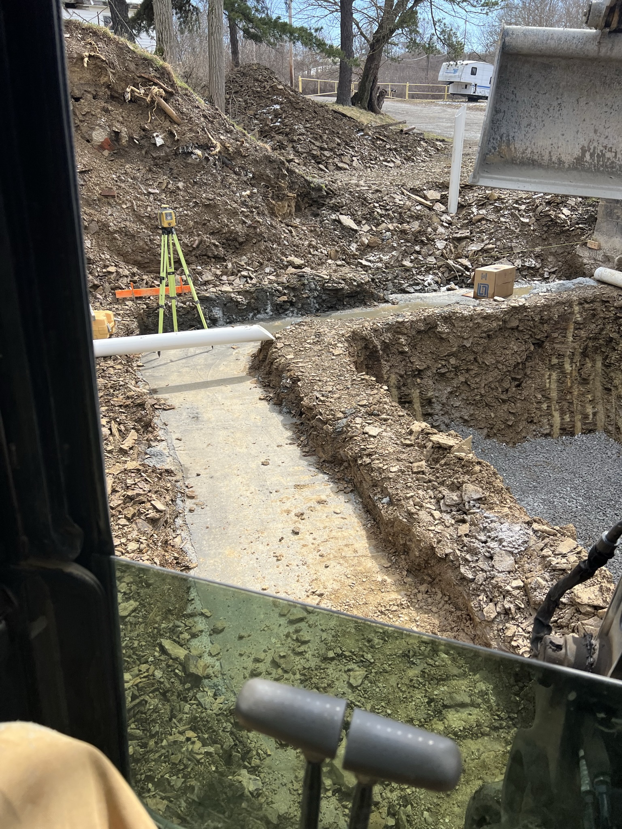
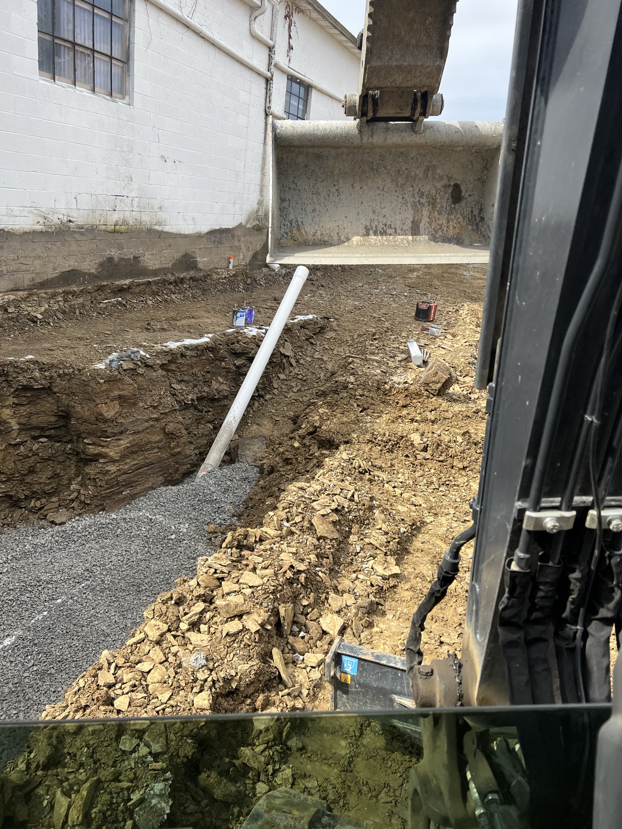
Operator view of foundation excavation cut Dozer grading the cleared site John Deere mini ex working trench alongside white block building Crew with mini ex and dump truck on site Gravel sub-base placed with plumbing rough-in stub Aerial view from cab showing excavated foundation pit with gravel floor Laser level set up with footings and gravel base visible Plumbing rough-in pipe laid across excavation
04

Claysville Concrete Driveway & Hardscape — Claysville, PA

Concrete / Retaining Wall / Site Grading





Kidd Excavating transformed this property with a complete concrete and site improvement project. Our crew fine graded a 2,400-square-foot driveway, installed a properly compacted stone subbase, and placed more than 50 cubic yards of concrete for the driveway, sidewalks, and entry steps. The project also included construction of a dry-stack block retaining wall to improve both functionality and curb appeal. From precision site preparation to the finished concrete work, every phase was completed with a focus on durability, drainage, and long-term performance.


Completed apron at garage with trench drain detail Wide driveway with retaining wall and steps from equipment cab Full driveway sweep toward the home from cab view Retaining wall and concrete steps with crew finishing up Overhead view of finished driveway slab with control joints Wide angle showing full driveway and retaining wall area Cab view angle of finished slab Excavator view of completed driveway with gravel parking area Freshly poured concrete entry steps with curved sidewalk
05

East Finley Pool Patio & Retaining Wall — East Finley, PA

Stamped Concrete / Retaining Wall / Drainage



Kidd Excavating completed a custom outdoor living project featuring a beautifully finished stamped concrete pool patio and a large retaining wall system. Our crew fine graded approximately 1,500 square feet of patio area, installed a properly compacted stone subbase, and placed over 40 cubic yards of stamped concrete for the pool patio and lower porch. The project also included construction of a 500-square-foot retaining wall, complete with foundation preparation, drainage installation, and engineered backfill to ensure long-term stability. The finished space combines lasting structural performance with an attractive, functional outdoor entertainment area.


Site prep with block wall framing and crew at brick home Completed pool patio with crew standing by and retaining wall in background Early excavation phase with mini ex working around the pool CAT excavator working retaining wall area with pool covered in background Long stone retaining wall with CAT excavator and crew backfilling Freshly poured concrete lower porch alongside brick home Finished concrete steps leading up to pool patio with pool house in background
06

Clearing & Grubbing — Rayland, OH

Clearing & Grubbing / Land Preparation

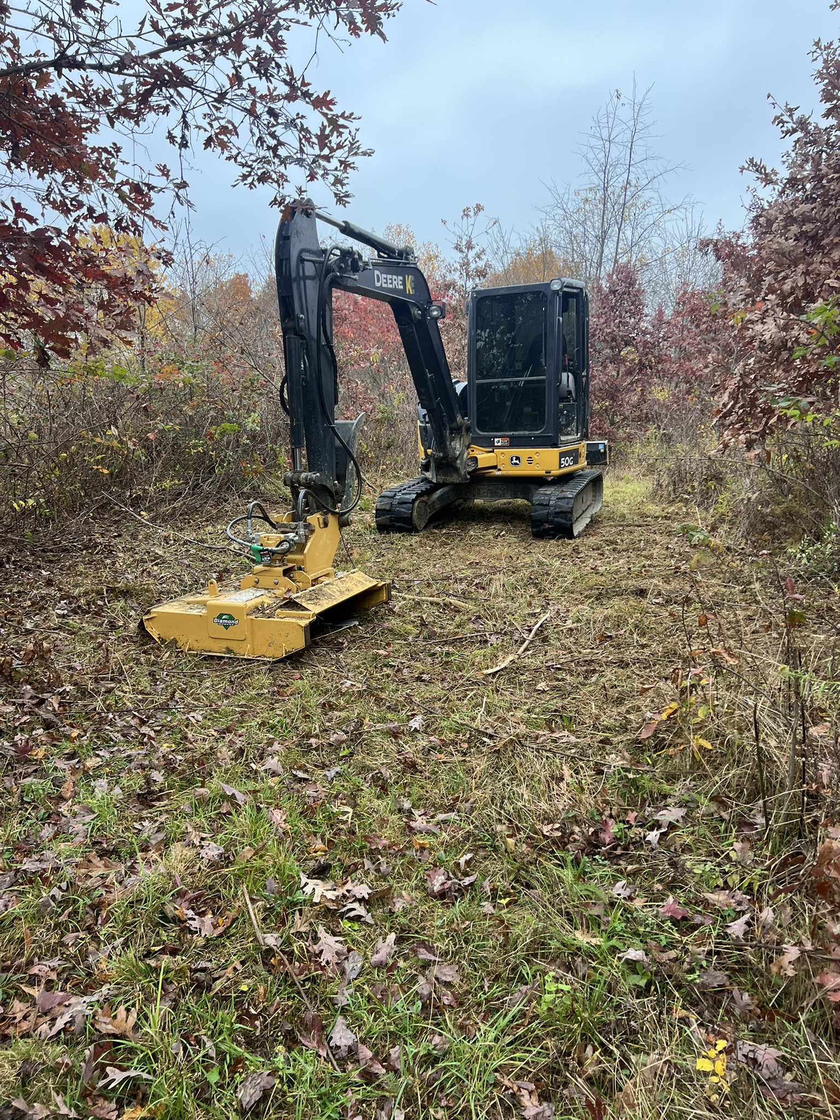
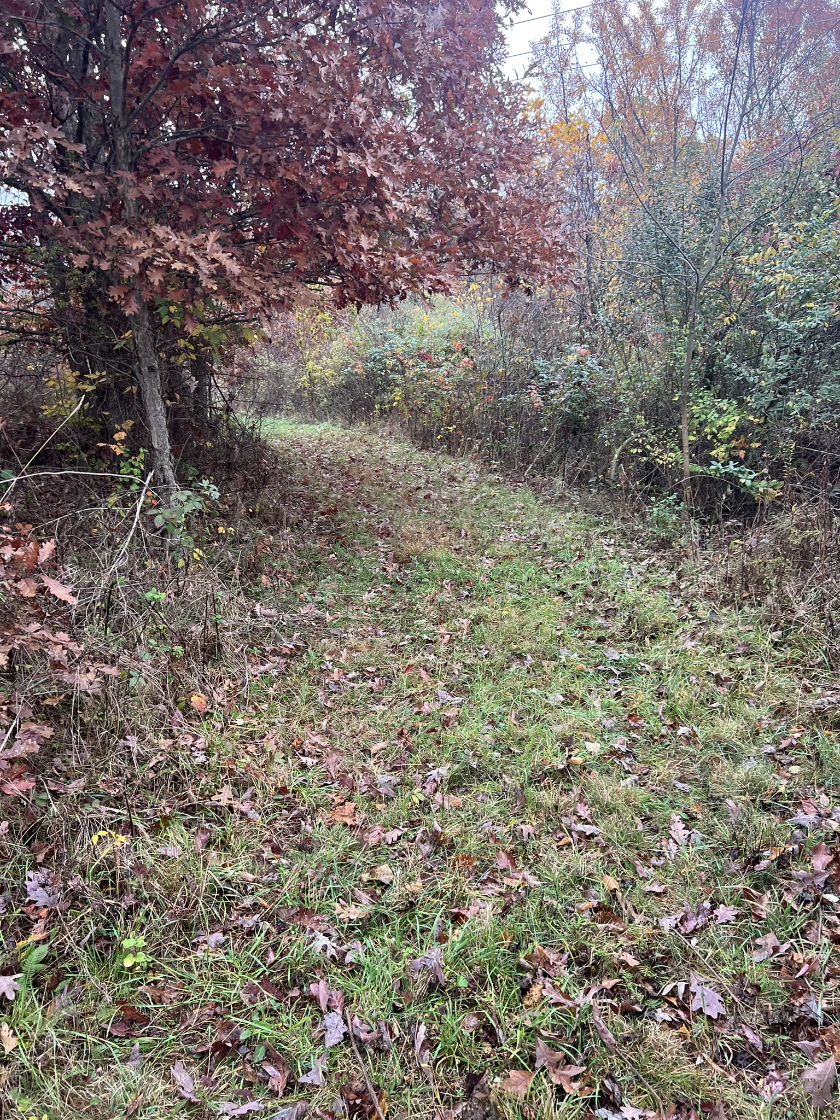
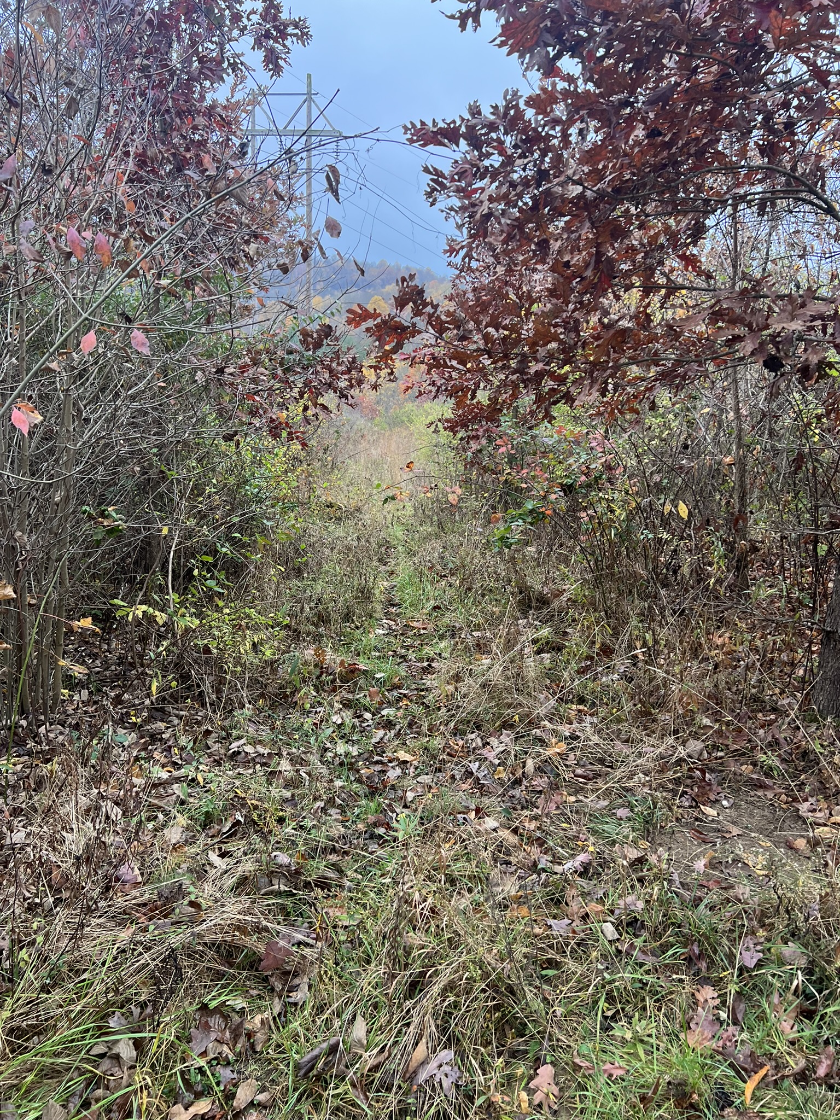
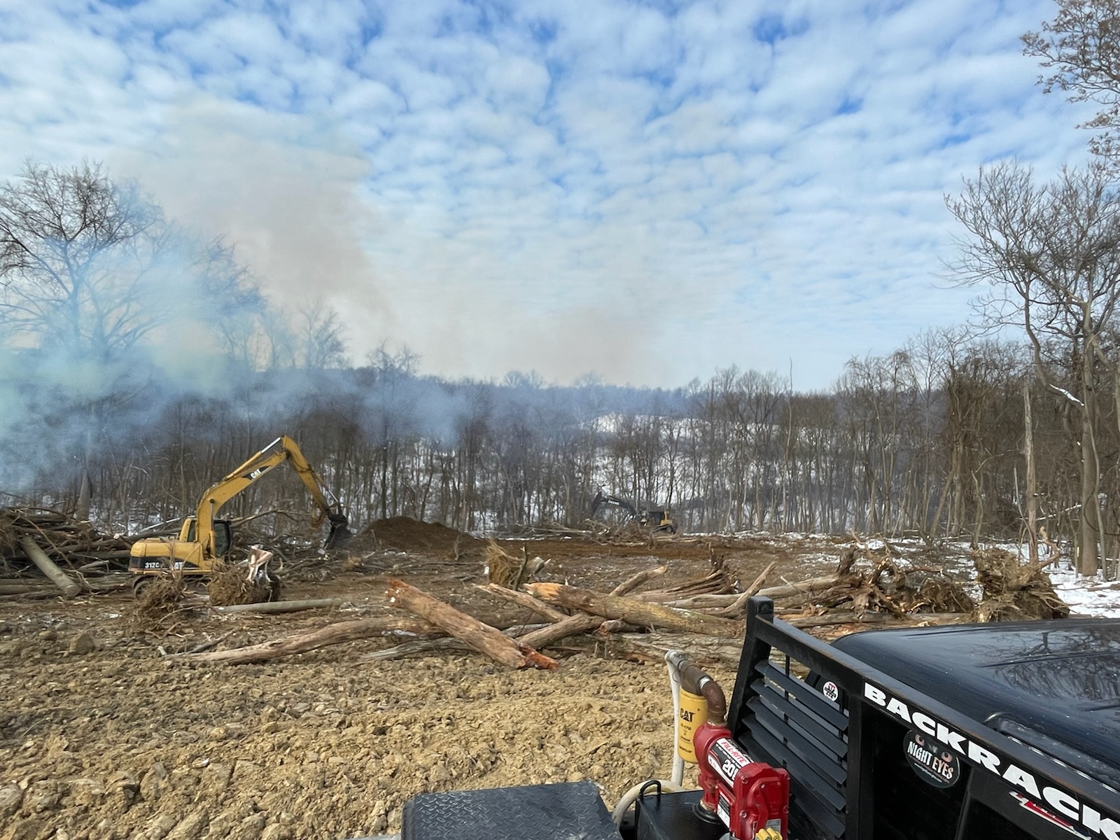
Kidd Excavating completed the clearing and grubbing of 3.5 acres to expand the property's usable farmland. The project involved removing trees, brush, stumps, and vegetation to prepare the site for agricultural use. All cleared material was safely disposed of in an approved on-site burn pit, leaving the property clean and ready for future farming operations. By transforming previously wooded ground into productive acreage, Kidd Excavating helped maximize the land's value while providing a clean, efficient finish ready for continued agricultural use.
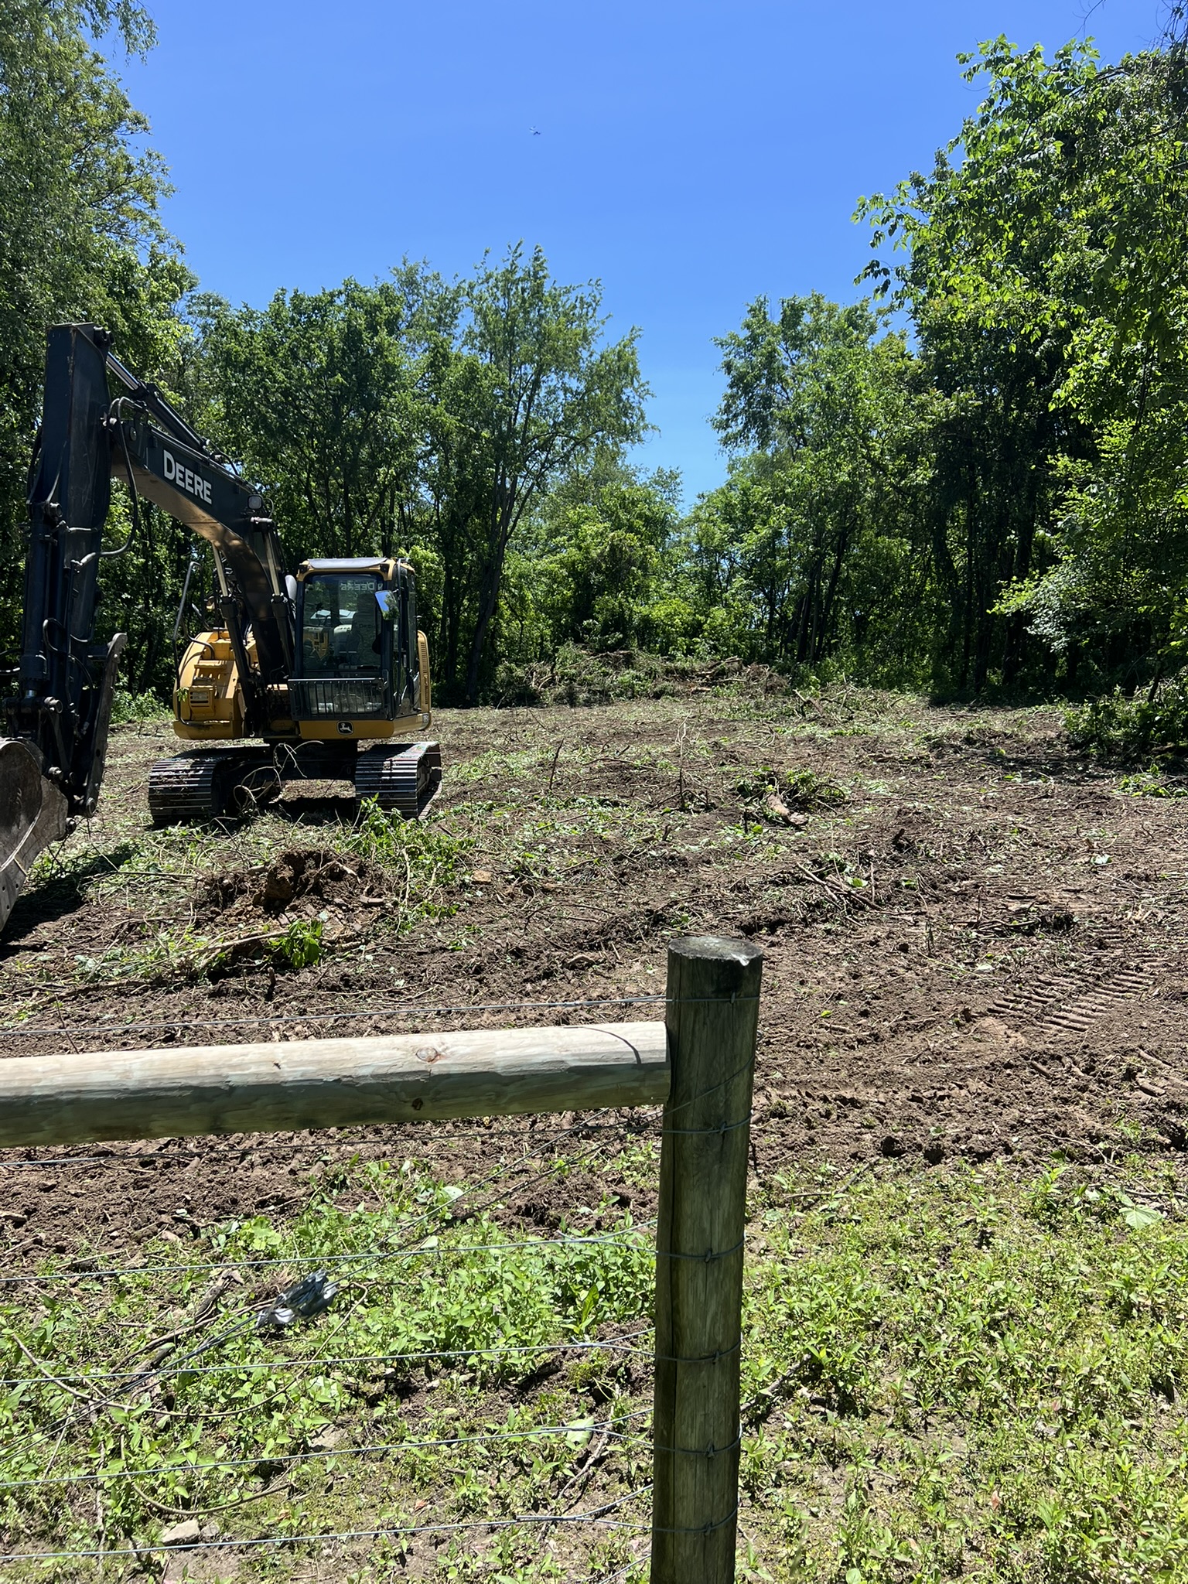
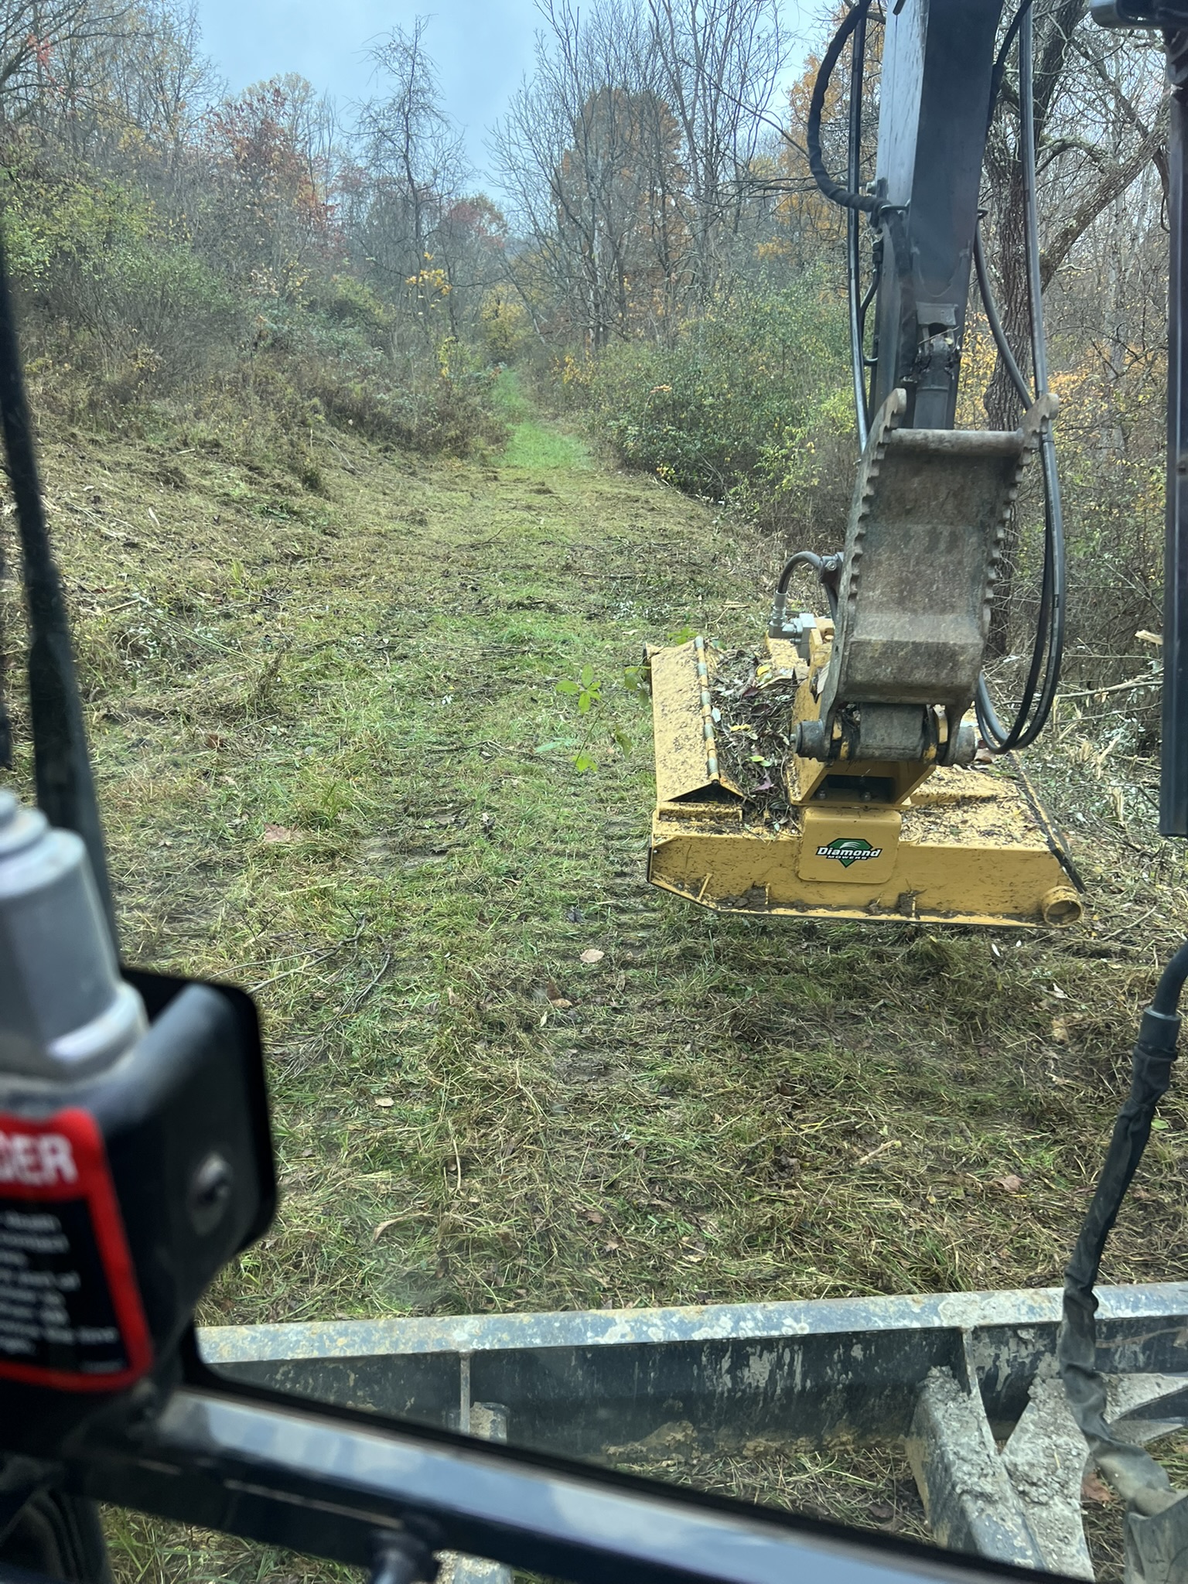
John Deere excavator working cleared area along fence line Operator view of Diamond forestry mulcher attachment cutting through brush John Deere 50G with mulcher head in wooded area — fall foliage Before shot showing dense brush and overgrowth along tree line Before shot showing thick wooded vegetation with power line tower visible
07

Harvey Road Property Development

Site Development / Clearing / Access Road / Mass Excavation

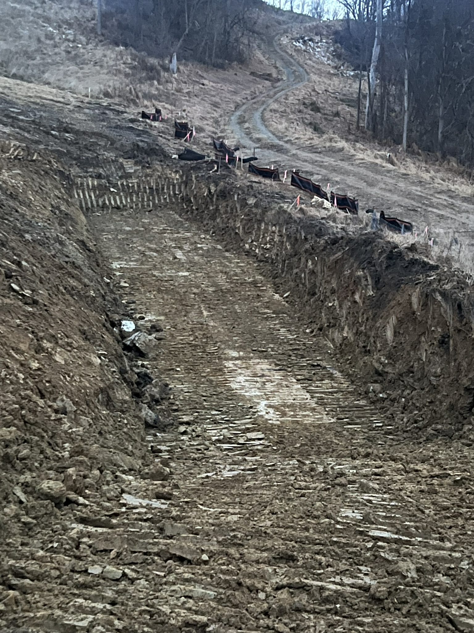
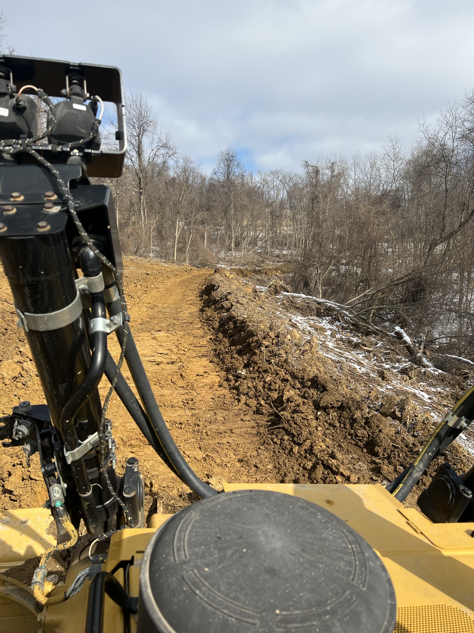
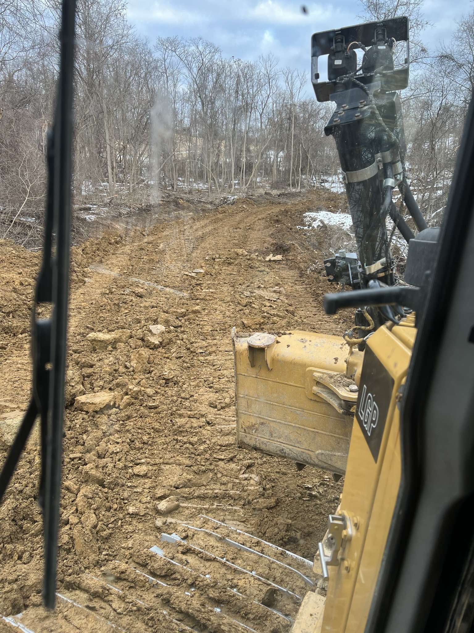
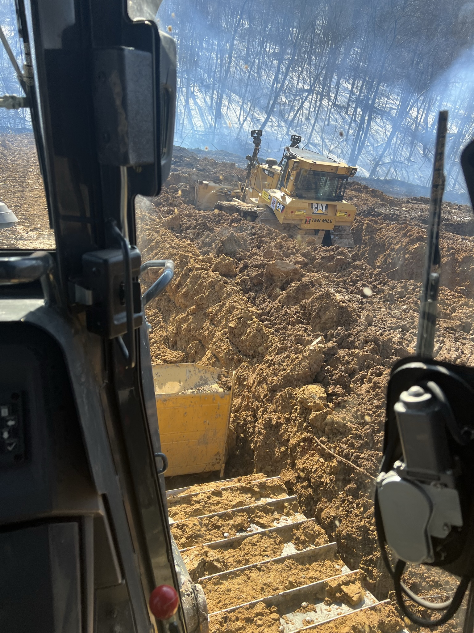
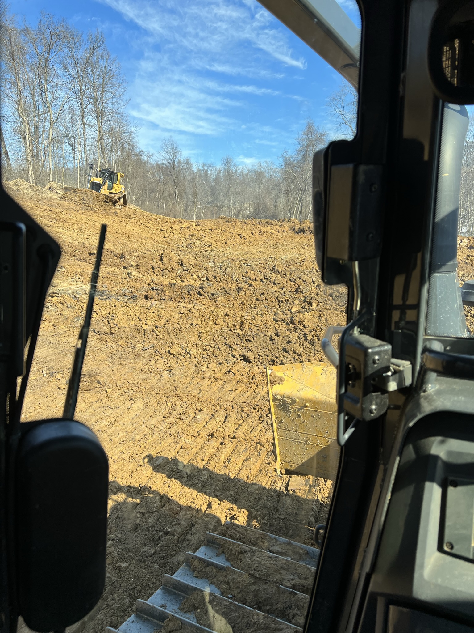
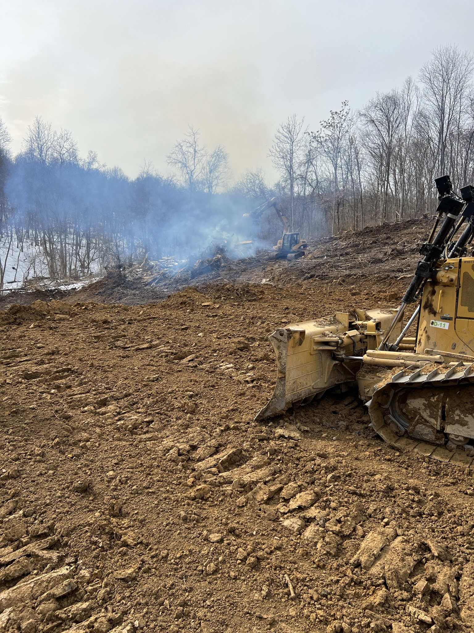
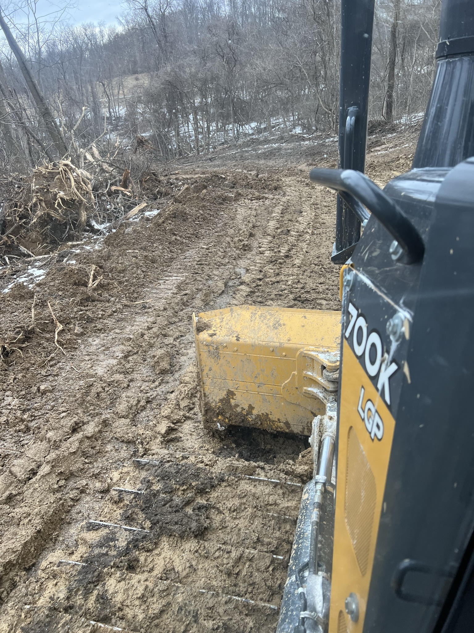
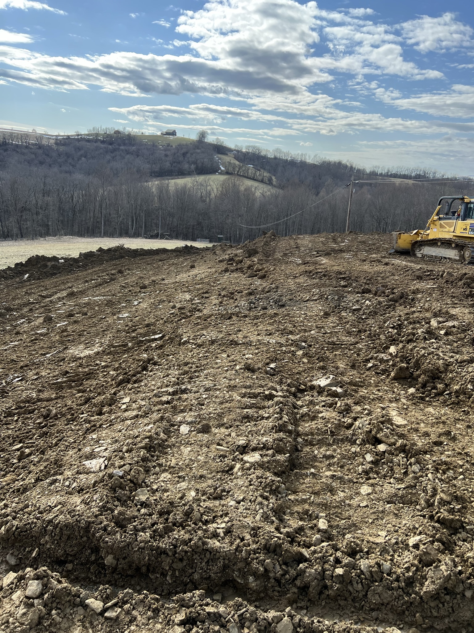
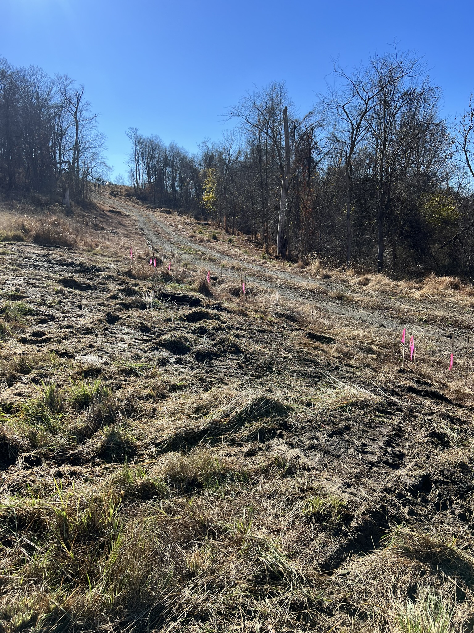
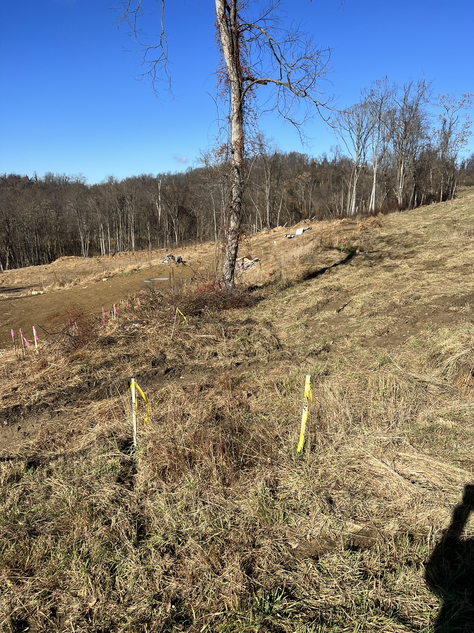
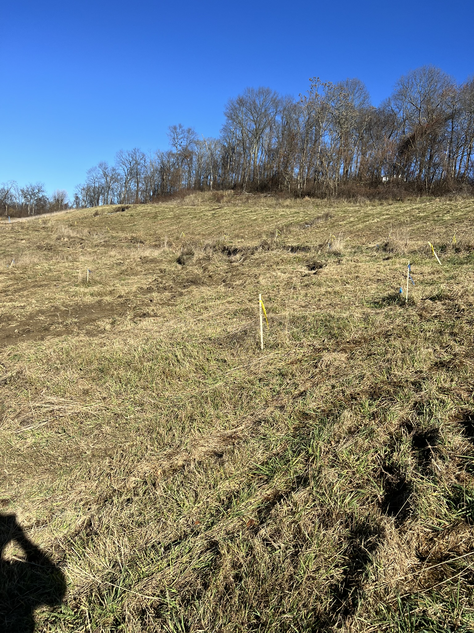
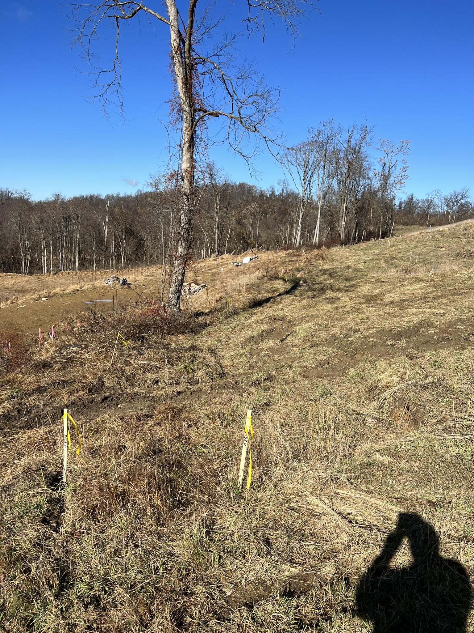
Kidd Excavating completed the site development of this 80-acre property, beginning with the clearing and grubbing of 20 acres to prepare the initial phase for construction. The project included building a one-mile access road, complete with excavation, drainage improvements, stone placement, and compaction to provide durable, all-weather access throughout the site. Our crew also excavated two residential home pads, moving approximately 20,000 cubic yards of earth for each pad to establish the required grades and elevations. Once construction was complete, all disturbed areas were finish graded, seeded, and mulched to promote vegetation growth and provide long-term erosion control. The result was a well-prepared property with dependable infrastructure and two build-ready home sites.
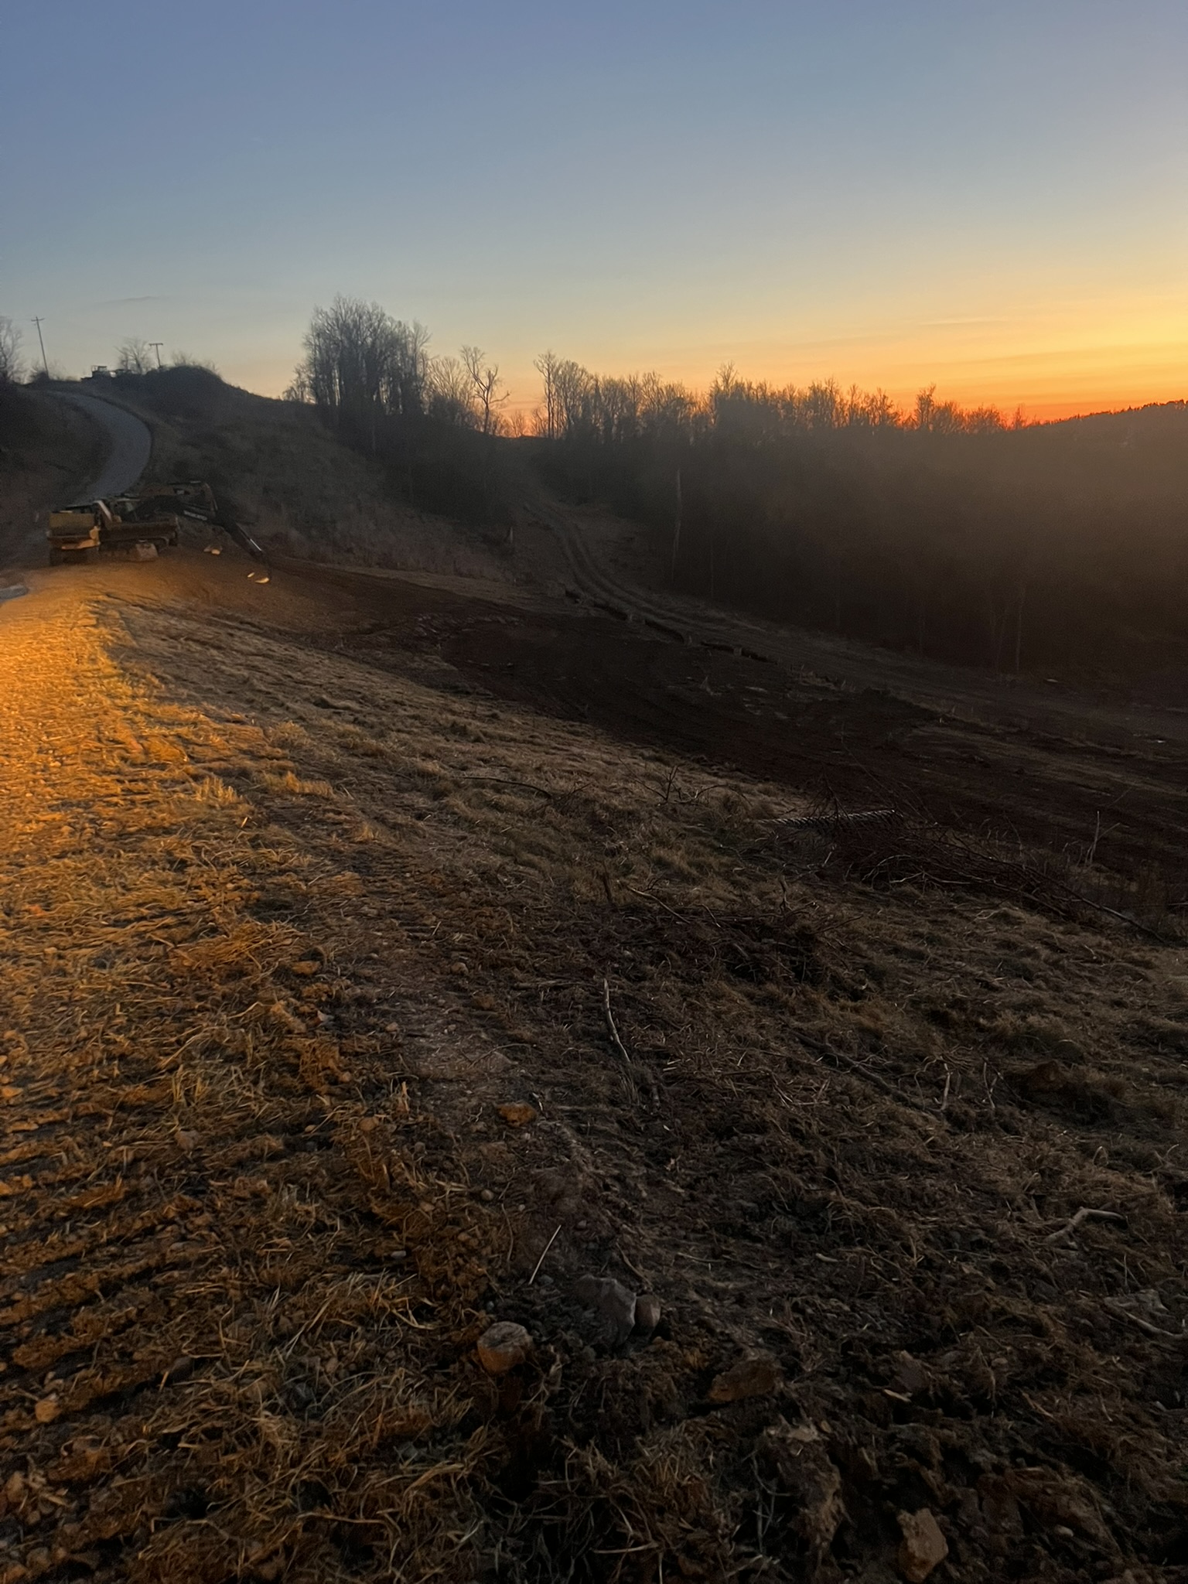
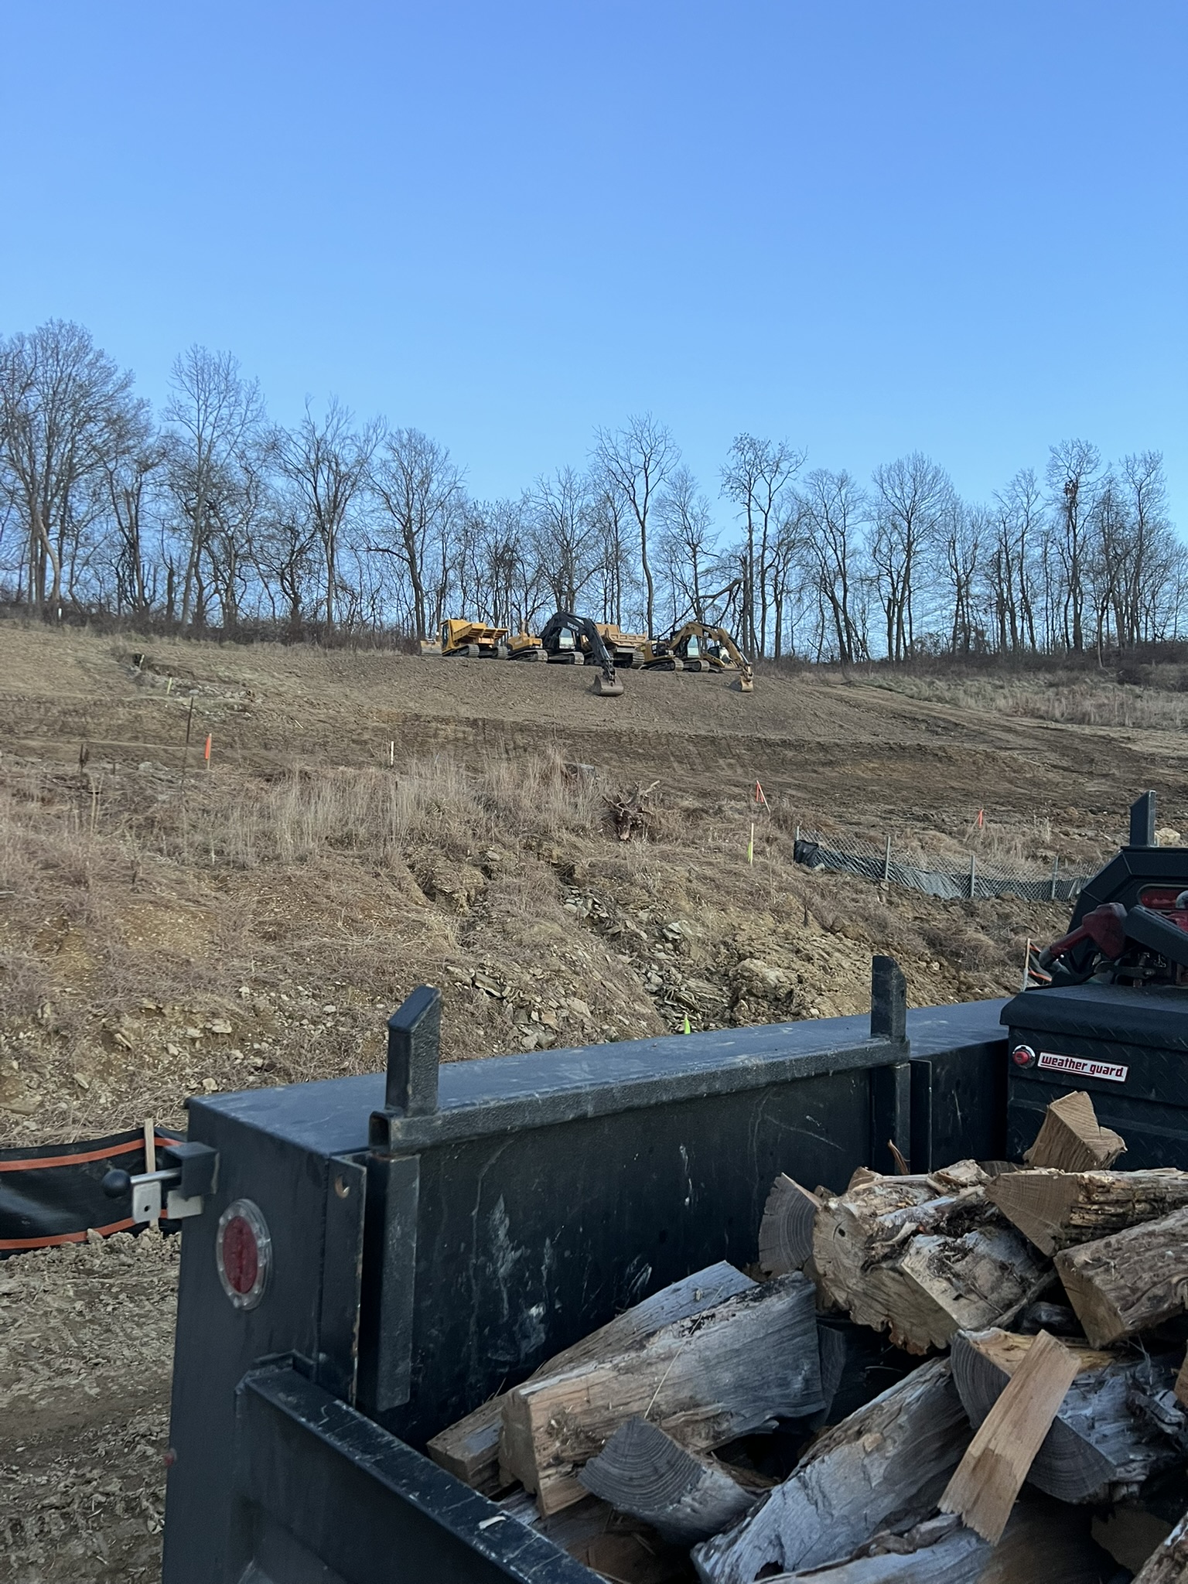
Sunset shot of seeded and mulched slopes with access road and equipment Two CAT excavators working the hillside from road below Access road cut with silt fence and erosion control installed CAT 312 and second machine clearing trees with burn pit smoke Dozer operator view cutting road bed through snowy woods Dozer pushing road bed with burn smoke visible Two dozers working home pad cut simultaneously Dozer pushing home pad cut from inside cab CAT D-11 dozer pushing massive home pad excavation Wide hillside view with Komatsu dozer grading the pad Gravel access road with seeded slopes and pink survey stakes Yellow stake layout with pond and drainage area visible below Slope and drainage area with yellow and pink stakes Gravel road edge with seeded slopes and pink stake erosion control line Dusk shot looking down access road with Volvo excavator and skid steer working
08

Community Baseball Field Refurbishment — Tri-State Area

Community Project / Drainage / Underground Utilities

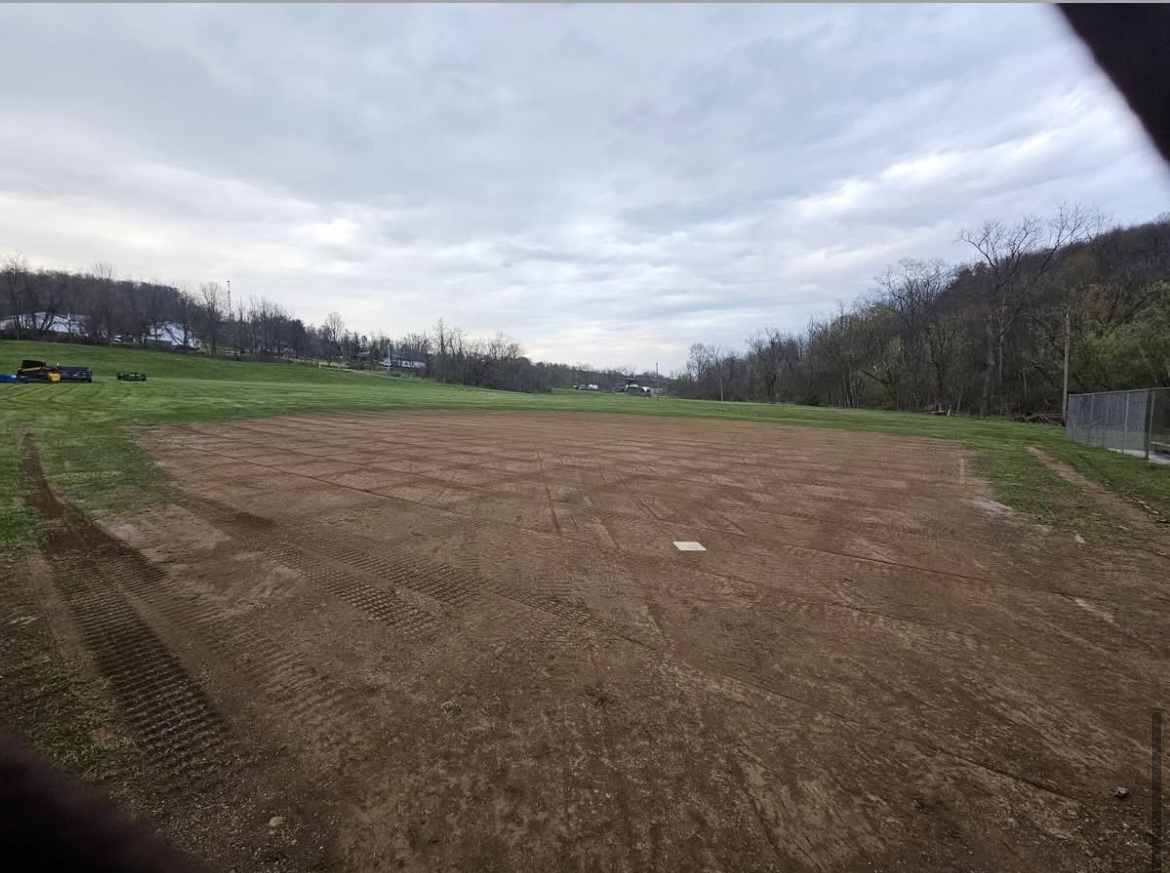
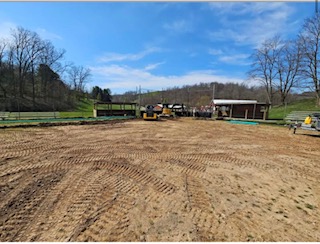
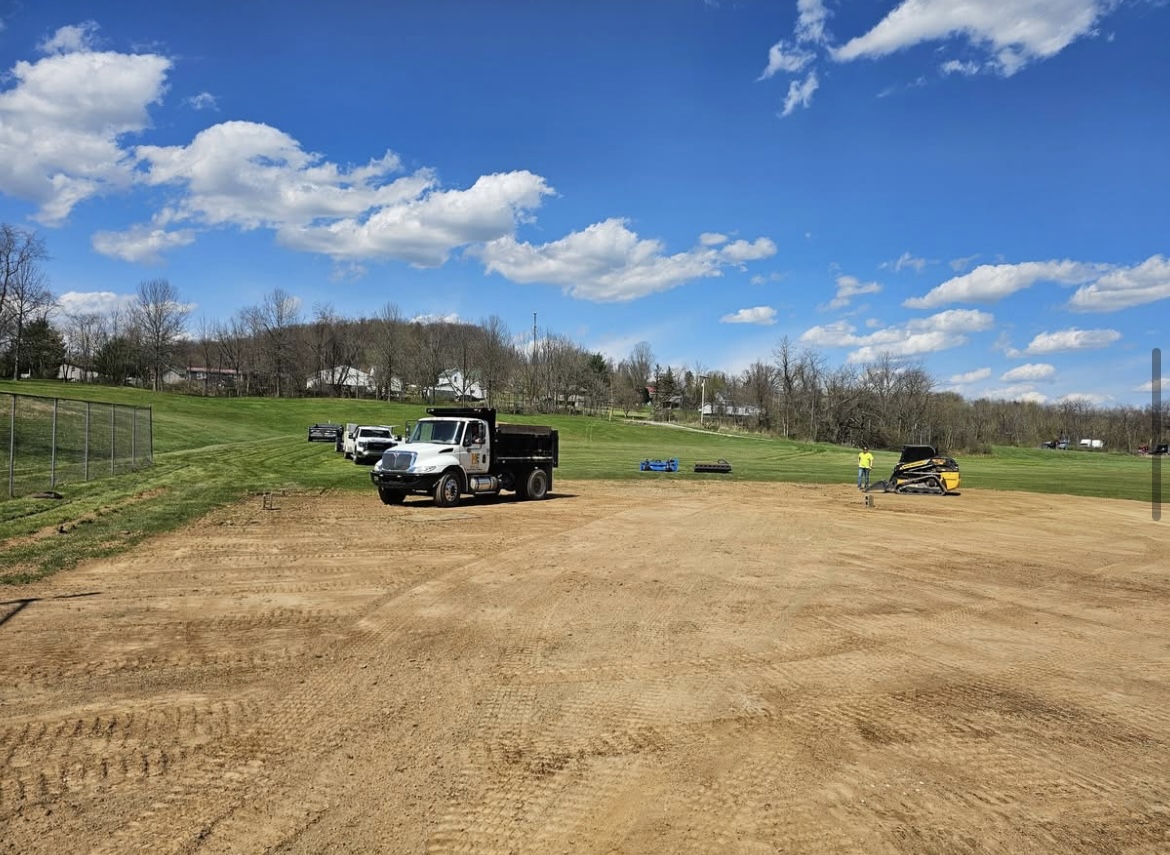
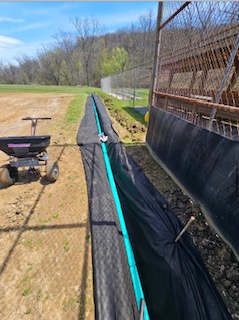
As a way of giving back to the community, our crew donated time and equipment to refurbish a local baseball field free of charge. The scope included regrading the infield and outfield to correct standing water issues, repairing underground utilities along the fence line, and installing new drainage to keep the field playable through the season. What started as a worn-out field was returned to the community ready for play.
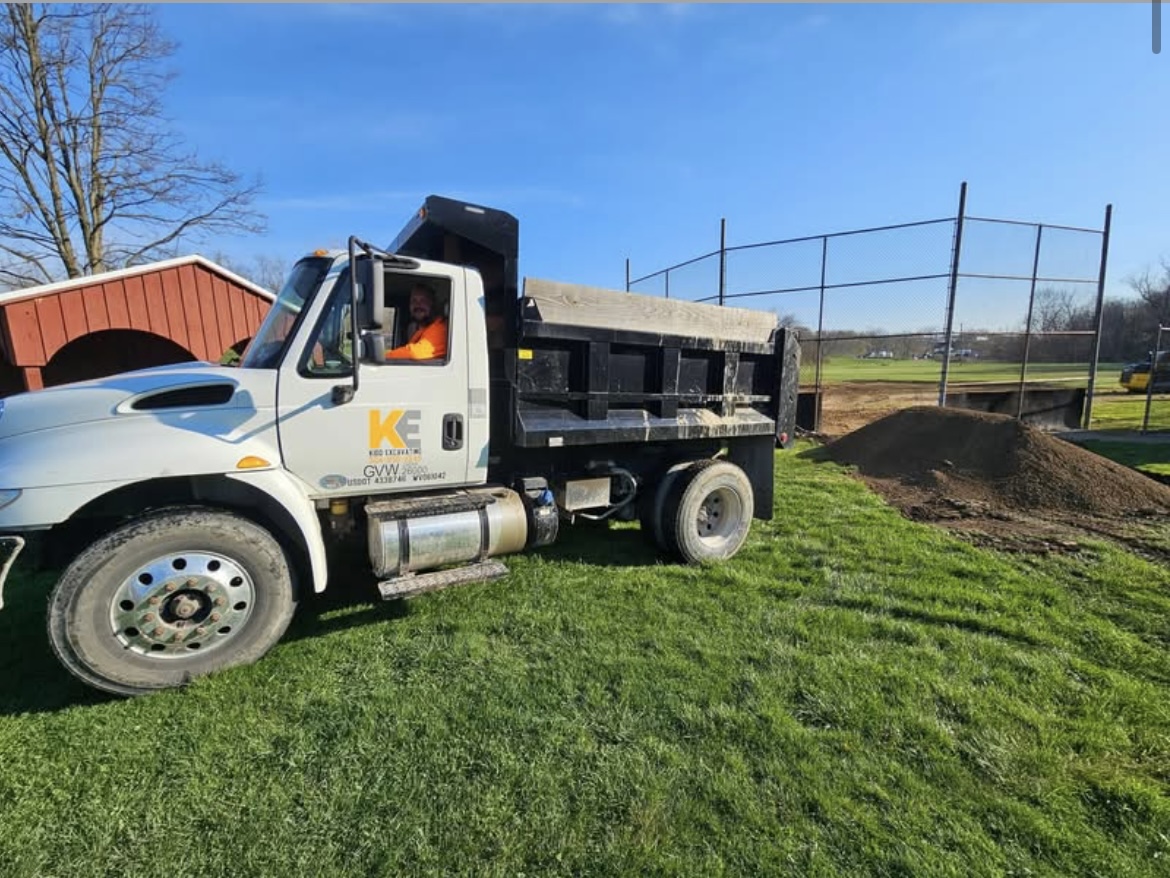
Regraded infield before work at community baseball field Crew member in dump truck on site Skid steer working on outfield grading Regraded infield dirt area Wide view of regraded infield Finished baseball field after refurbishment New drainage line installed along fence line

Like what you see?

Call (304) 830-2649   Request a Quote